Gym Buildings
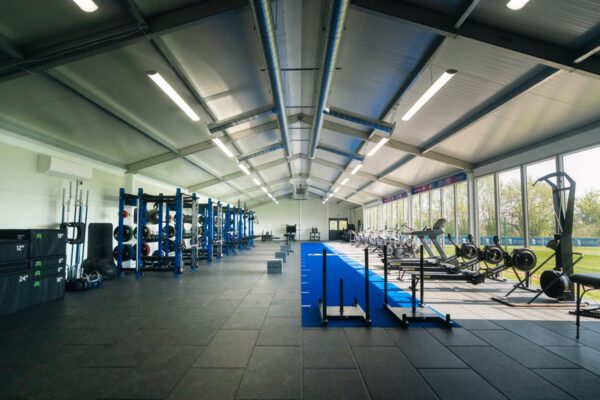
We design the building and training environment around your needs, creating a versatile, year-round facility that works for your users, your training requirements and your budget. With one team managing the entire project, we coordinate every stage from the initial site assessment through to the finished gym.
What is a semi-permanent gym building?
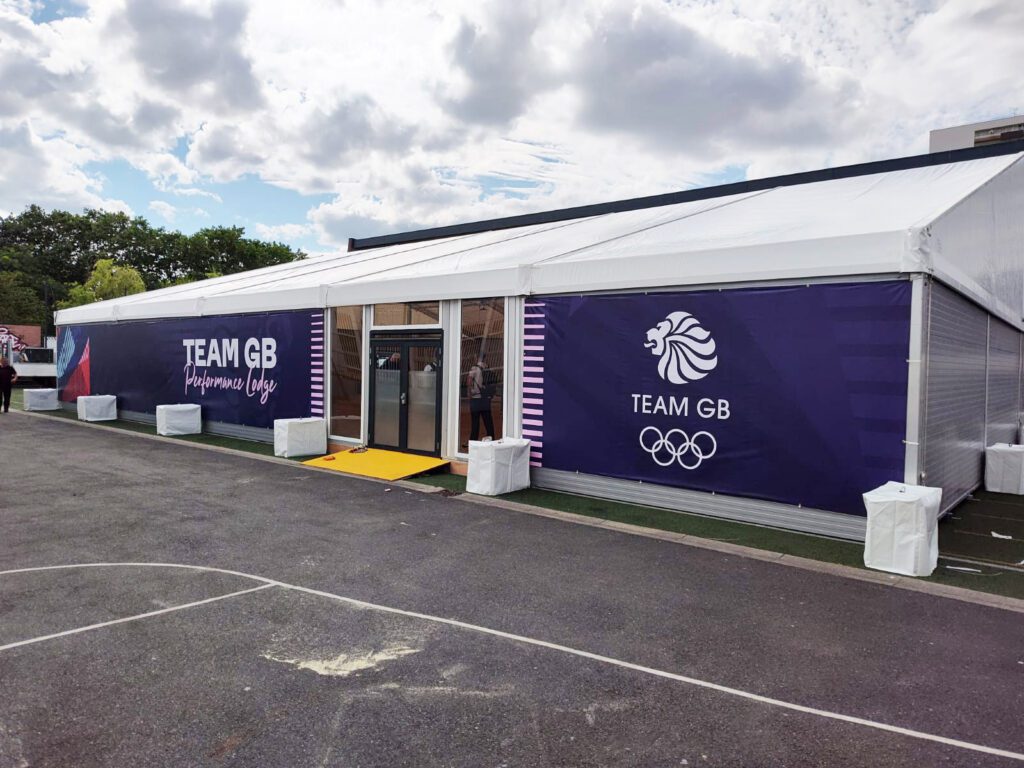
Semi-permanent may sound short-lived or temporary but our buildings are anything but. They are strong, durable facilities with all the comforts of a permanent structure, but with the added flexibility of easier deconstruction, removal or re-siting.
Typically, our semi-permanent gym building structures are installed in a matter of days, and with minimal disruption. Groundworks to ensure the gym’s subfloor is adequate for the rigours of a training environment are also managed as part of the project.
The building might be temporary, but it is certainly not a marquee! Solid walls, robust steel framework, fit-for-purpose subfloors, customisable window and door positions, and full heating, ventilation and air conditioning systems are all features of these turnkey construction and installation projects.
why choose a semi-permanent gym building?
There are many benefits of a semi-permanent building training space that make them an attractive alternative when budget, space or timeframes are restricting the ability to adapt or develop a permanent structure.
Lower upfront costs
Create a high-quality training facility without the investment required for a permanent building.
Flexible solution
We’ll work with you to create an adaptable space, tailored to your specific needs and designed to evolve with you. We’ll show you how the look and feel of your space and equipment could be made to inspire users and unite squads.
Faster installation
A streamlined construction process means your training space can be up and running sooner.
Year-round use
Create a comfortable, functional training environment designed for use throughout the year.
Customisable fit-out
Design the internal space around your training requirements, equipment and users.
HVAC and air quality
Integrated heating, ventilation and air conditioning helps maintain a comfortable training environment.
Is planning permission required?
This is a question we are often asked, and the answer depends on the size of building and the length of time it is going to be in place for. Put simply, if the structure is going to be larger than 100m², is over 5m high, and is going to be in place for more than 28 days, you will likely need planning permission.
We advise to always check with your local planning authority, since there are often local variations due to environmental or heritage site considerations.
Planning can sometimes take eight to twelve weeks so that timescale needs factoring into your project plan.
Designed around how you train

The semi-permanent building is only the starting point. We design the training environment inside it to make the most of the space and support how you train. From the layout and flooring to equipment, storage and dedicated training zones, we consider how athletes and users will move through the space and how each area will be used.
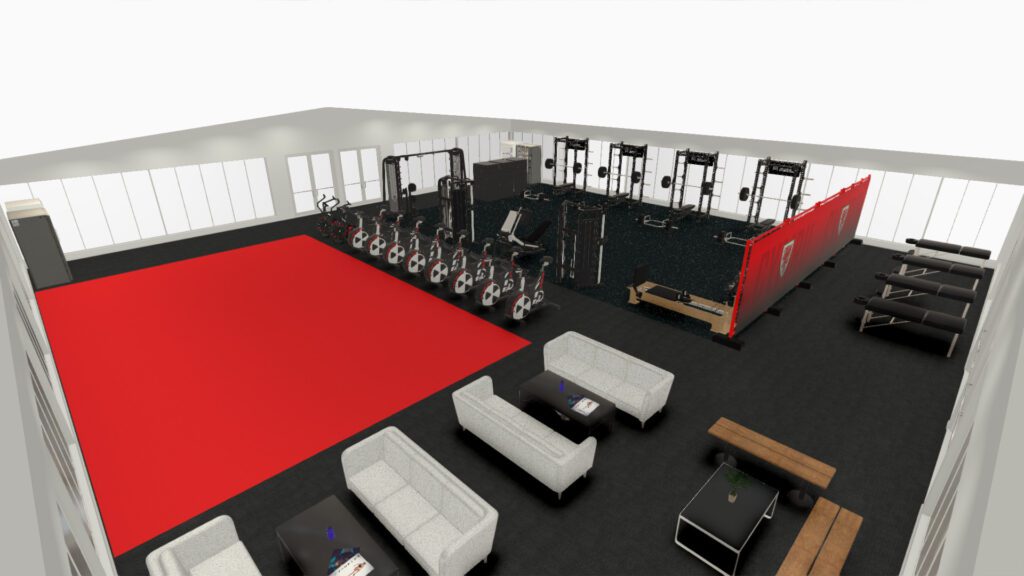
Our design team can create detailed drawings and 3D renders to help you visualise the finished facility before the final installation begins.
built on trust. delivered with confidence
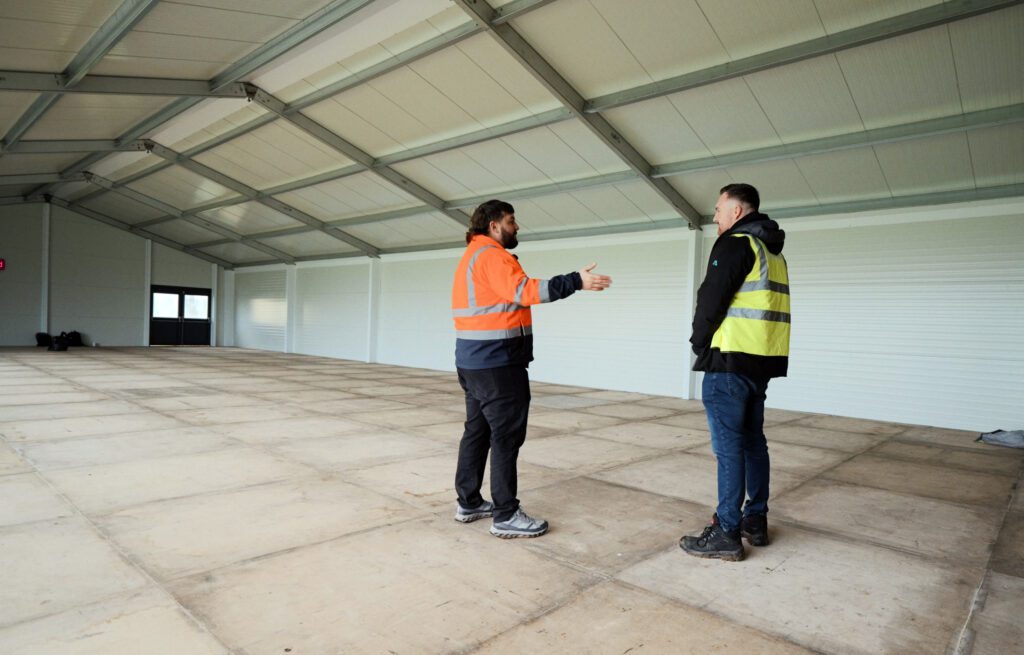
With one team managing the building and gym, you have a single point of coordination throughout the project. We oversee timelines, budgets, contractors and quality standards, coordinating every stage from the initial groundworks through to the finished training facility.
From laying foundations and completing the sub-base groundworks to assembling the building, installing services and fitting out the gym, we take responsibility for bringing the complete project together.
The complete training space: the process
Step 1
Consultation & Assessment
We understand your requirements, assess the available space and establish the best solution for your site.
Step 2
Design & planning
We create drawings and renders of the building and gym design, tailored around your training requirements, available space and budget.
Step 3
Groundworks & foundations
We coordinate the preparation of the site, including foundations and sub-base groundworks.
Step 4
Building construction
We manage the delivery and assembly of the semi-permanent building, including the necessary services and systems.
Step 5
Gym fit-out
We install the flooring, equipment, storage and other elements required to create a fully functional training space.
If you would like to find out more about our semi-permanent gym buildings and discover if they could be the right solution for your gym development project we’d be happy to help, guide and advise.